 JAPAN'S BEST-DESIGNED RESEARCH LABS
Labs
All 34 labs
Every research lab here was chosen for its architecture and interior design. Filter by area, by theme, or by the few with spaces open to visitors.

A lab where three-level bridges create a “circulation of knowledge”

A sports research building with an all-weather running track inside

Louvres shaped by the sun's path, and curved offices with wide views

A 48,000 m² R&D hub where engineers gather across departmental walls

A round co-creation space themed on a harbour

A one-floor office that sparks conversation among 370 people
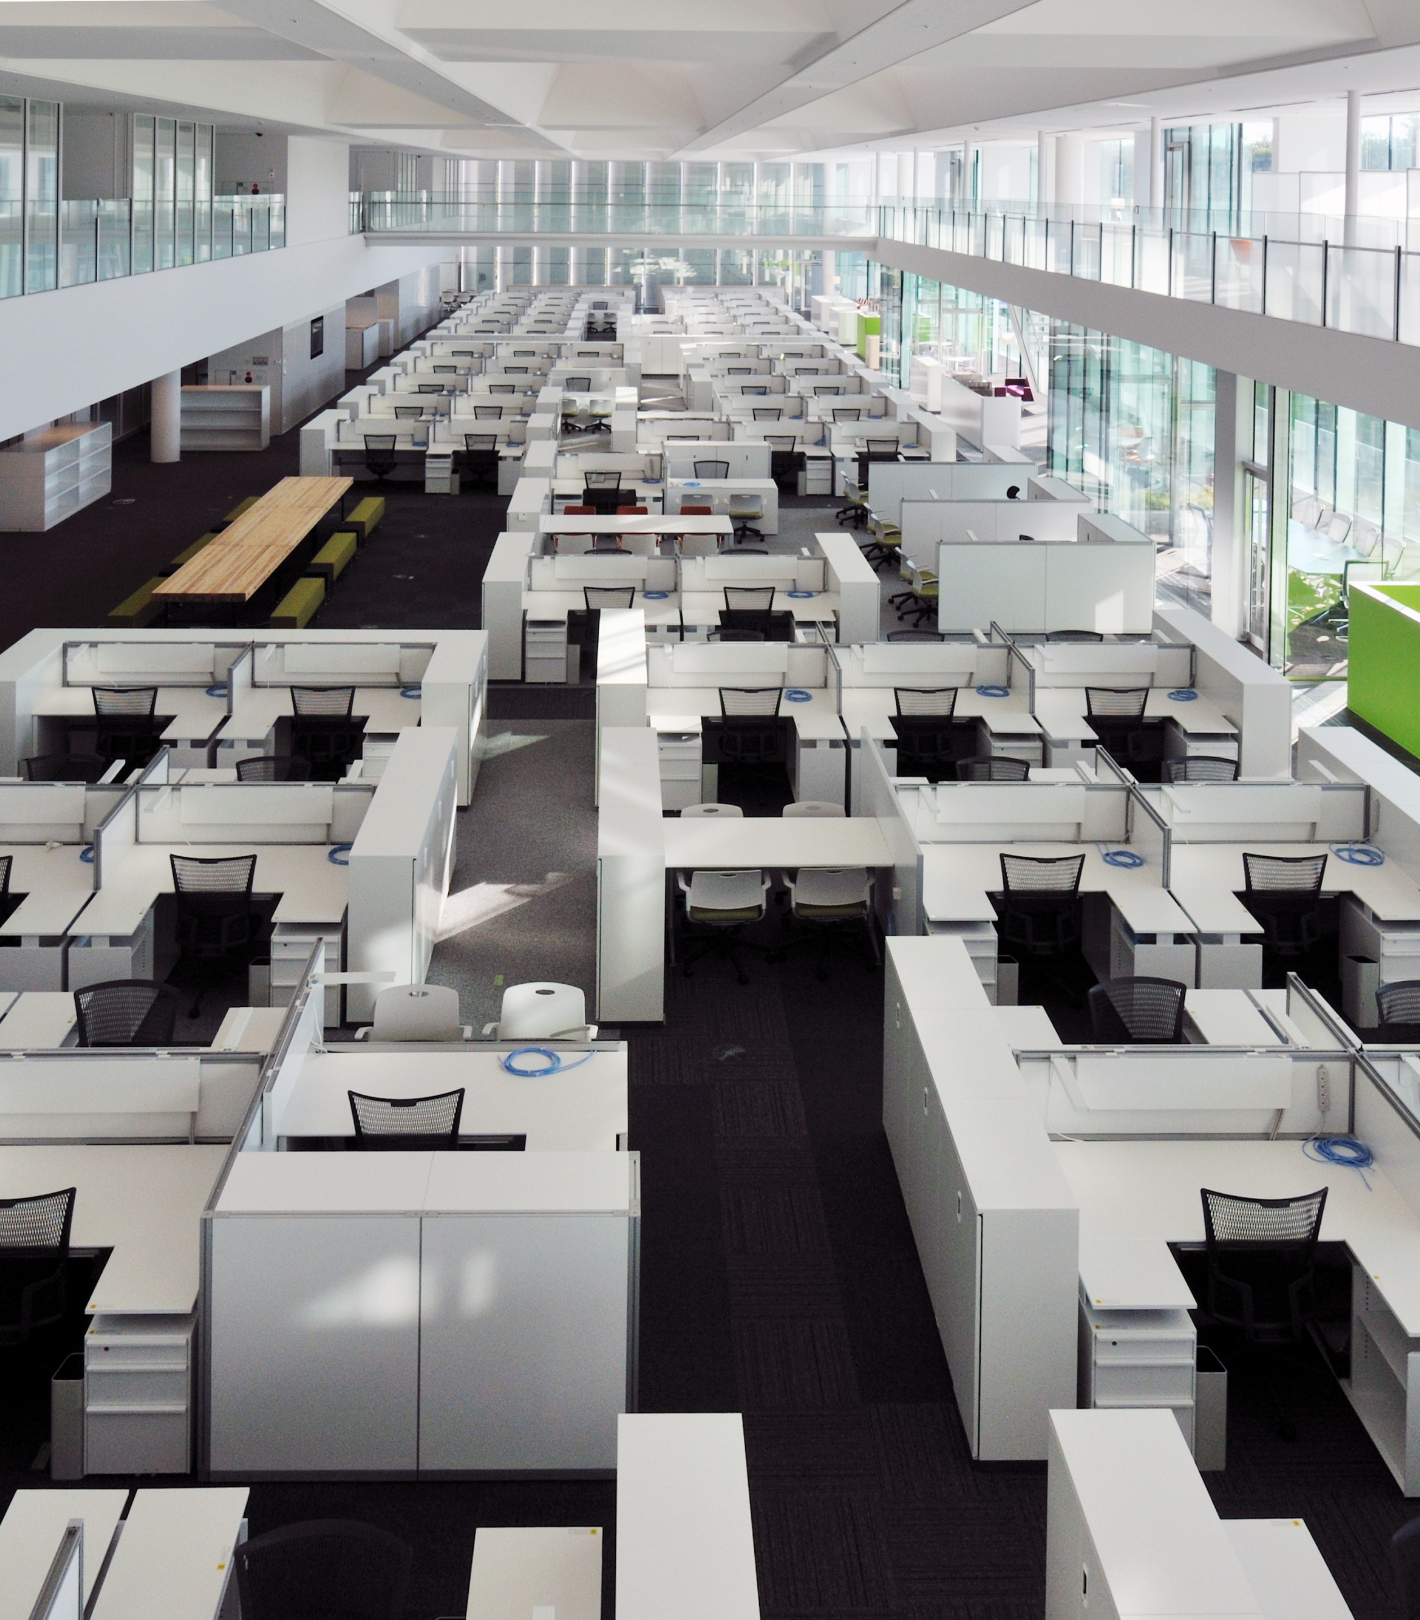
A single large workplace where researchers from different fields come together

The Nest, an all-timber building with no columns thanks to wooden trusses
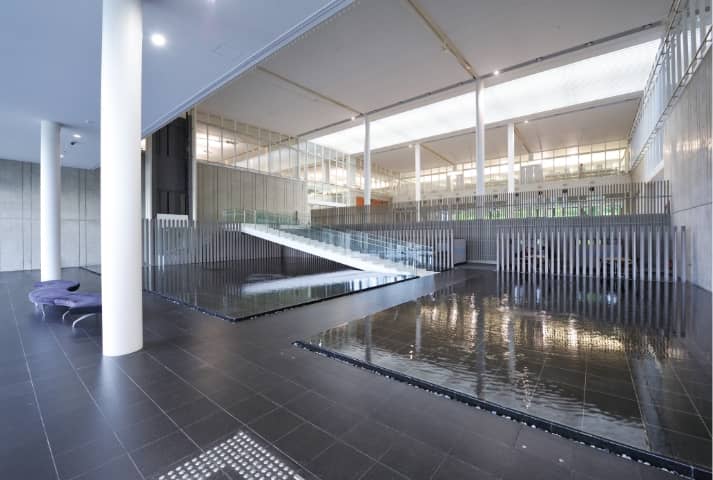
A 60 × 120 m open-plan office and a “promenade of information”

A co-creation space for researchers with a bamboo courtyard and coffee

A knowledge area on a mezzanine where people and technology meet

A green hub building joined to a laboratory with a huge test hall

A research building that links departments with an engawa beside the stairs

Open areas of wooden terraces that shift and overlap
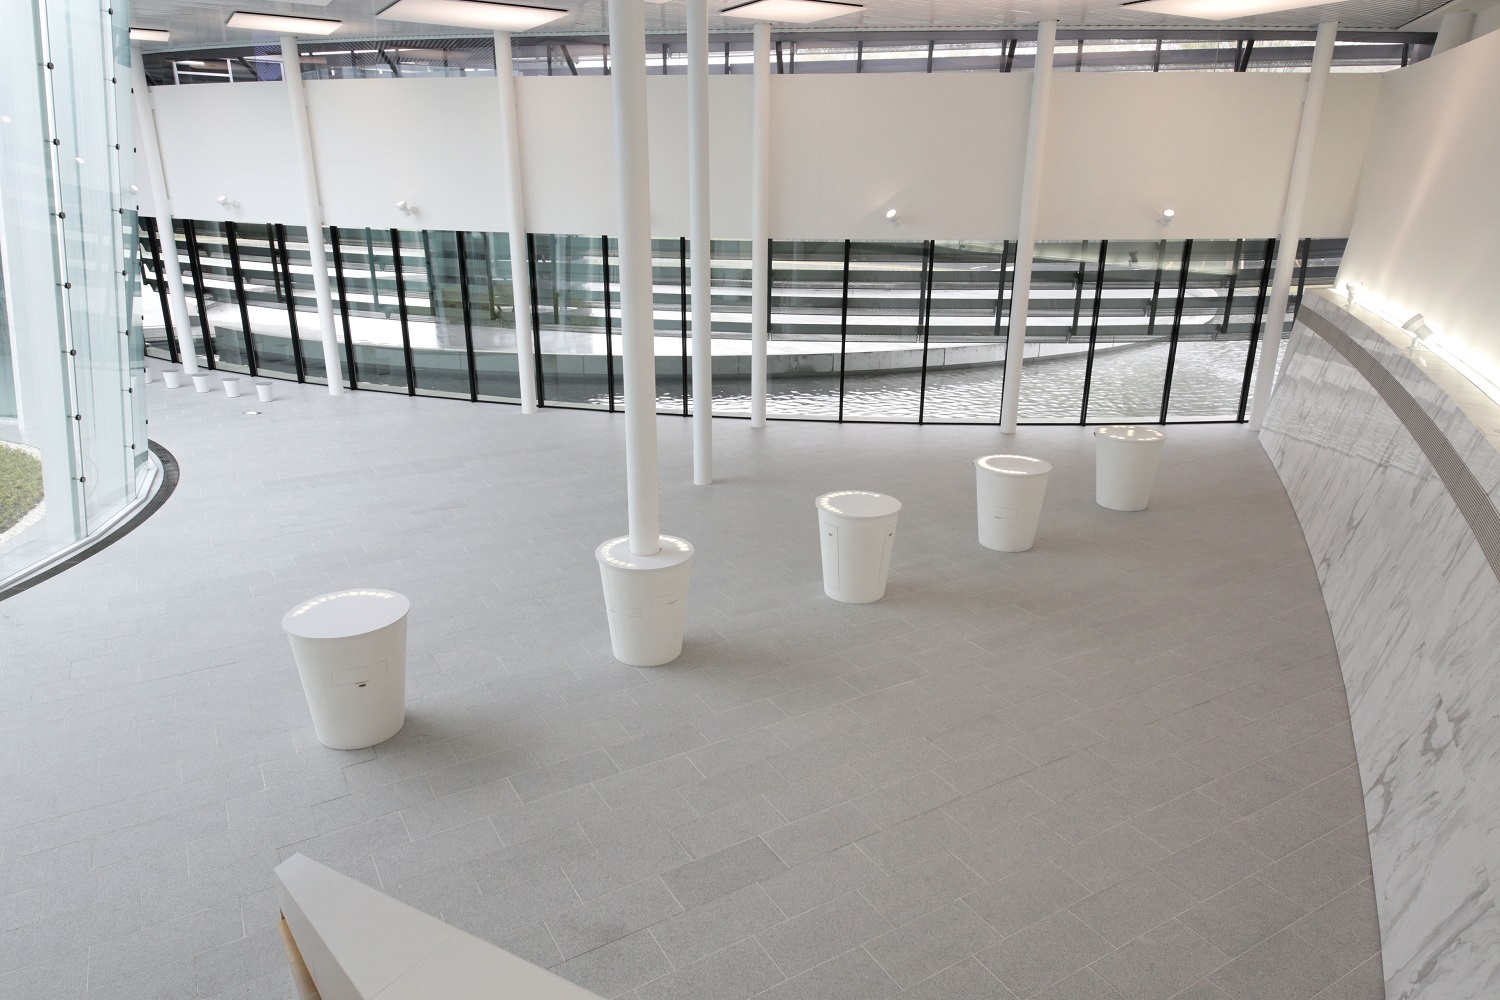
A research centre shaped like noodles and the blade that cuts them, with cup-shaped displays

A “mille-feuille” that alternates research floors and office floors

A research building surrounded by woods and water, with labs right next to offices

An urban research base with a lounge of tents and lawn

A drug-discovery base with a 300 m corridor, the Spine, linking every building

A “research institute in the forest” with tatami and camp-style meeting spaces

A self-driving development base with a red staircase overlooking the vehicle pits

A sports research base with a running track and a gym inside

A Kyoto lab whose desks are whole logs from Hida
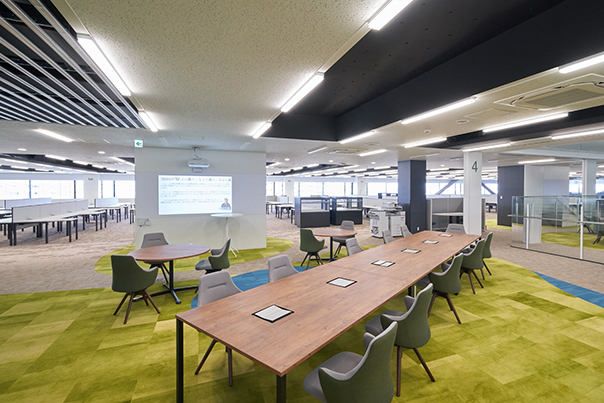
One of Japan's largest anechoic rooms, and development floors joined by a central stair

A research base with a misty green wall and a four-storey atrium

BASE, a coworking space with bookshelves, and the Innovation Hub for co-creation

A floor for researchers with writable walls and focus booths

A meeting space with wooden floors, reshaped by researchers with their own hands
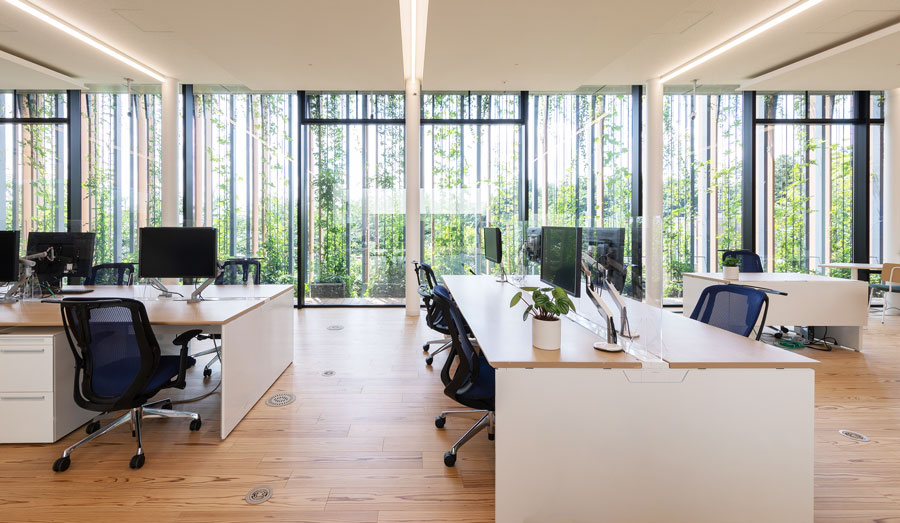
A ZEB research office wrapped in plants and a curved ceiling

A research building with blue cubes floating in a three-storey atrium

A sweets company's lab with a big wooden staircase and colourful walls

A workspace of Tochigi timber and Oya stone under a big roof

150-metre offices joined by a 6-metre-wide “band core”

Japan's first zero-water building, which reuses its water
No labs match. Try another area or clear a filter.
